
Older homes often have details that newer properties cannot easily replicate. Original trim, distinctive room proportions, solid interior doors, and traditional architectural features can give a property a sense of history. However, renovations become challenging when homeowners want modern functionality without removing the character that makes the house distinctive.
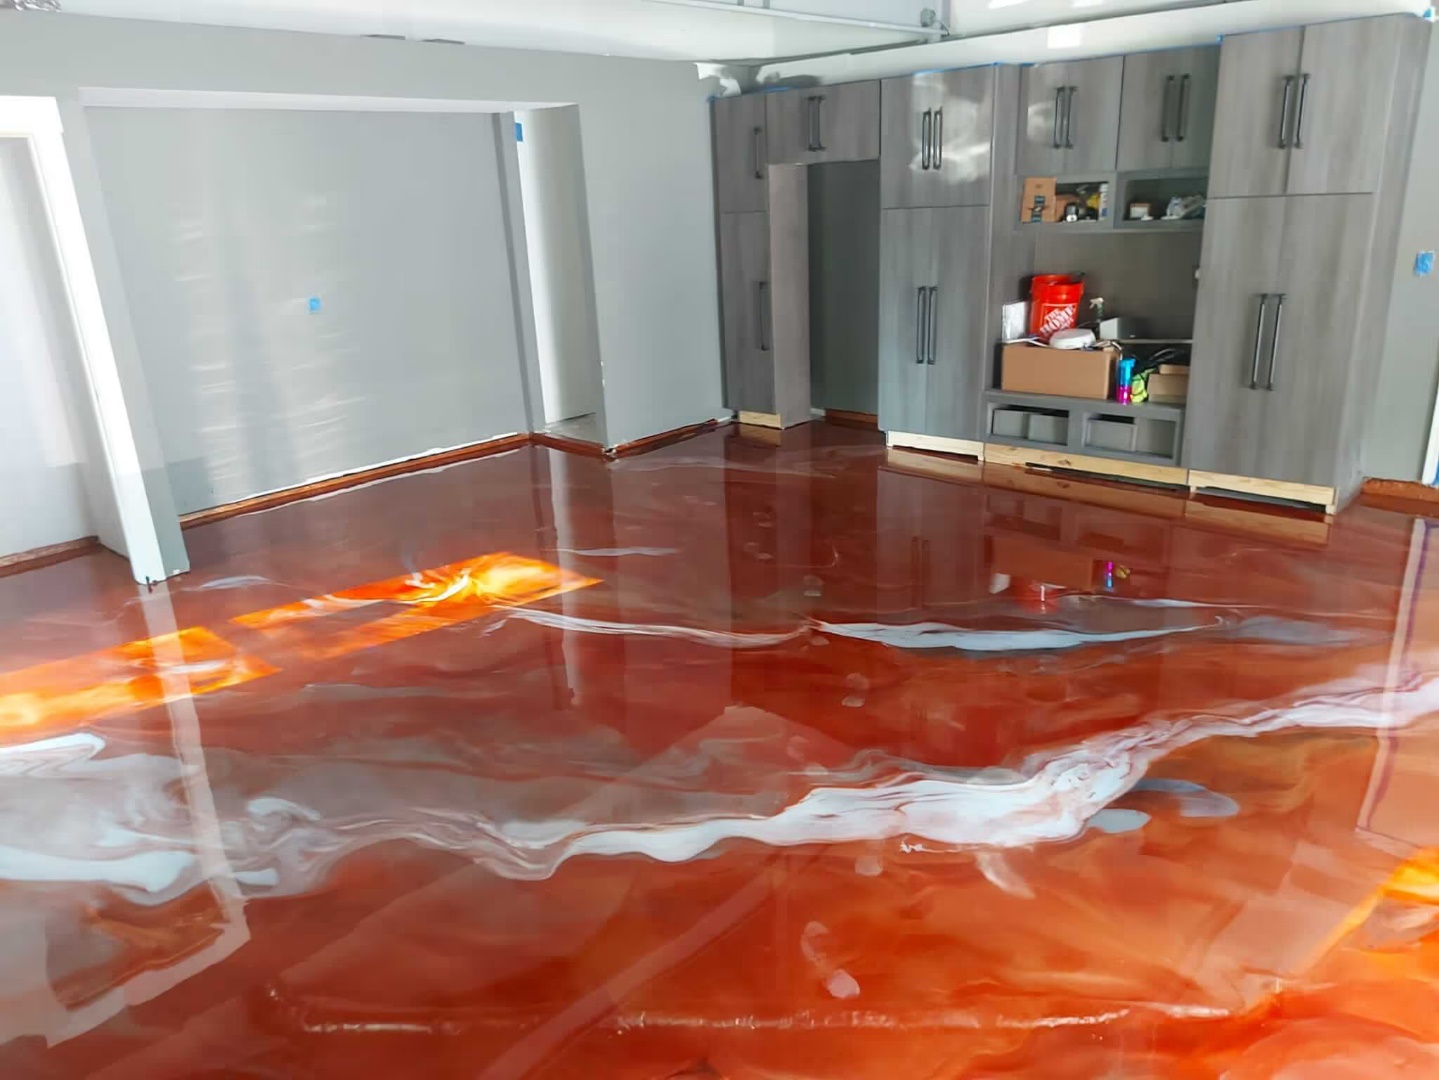
Flooring is one area where these priorities meet. Homeowners exploring epoxy floors may be interested in updating existing concrete spaces while maintaining a connection with the property’s original design. The most successful improvements recognize that modern materials and older architecture can coexist without making every room look newly constructed.
Understanding the Original Character of a Home
Before changing permanent surfaces, it helps to identify which architectural details give the property its identity. Older Atlanta homes may feature traditional woodwork, distinctive fireplaces, enclosed rooms, or additions completed during different periods.
These features provide useful design references. Rather than choosing a flooring finish based entirely on current trends, homeowners can consider how its color and appearance relate to existing materials. A restrained finish may complement detailed architectural features, while a more expressive surface might suit a newer extension. The objective is not to reproduce the past exactly but to create a respectful relationship between original and updated elements.
Older Homes Often Contain Different Flooring Histories
Properties that have been renovated several times may contain multiple flooring materials. A basement might have exposed concrete, an enclosed porch may have received a later surface treatment, and utility areas could contain finishes installed by previous owners. These differences tell part of the building’s history. Removing an old covering may reveal concrete with variations, previous repairs, or other conditions that were not visible beforehand.
Understanding the substrate becomes particularly important when updating these areas. Existing materials and surface conditions should be assessed before deciding whether the floor can support the proposed finish. Homeowners can document these findings during renovation, helping contractors understand the condition of the property before permanent changes are made.
Concrete Can Complement Traditional Architecture
Modern concrete finishes are not limited to industrial-looking spaces. When selected thoughtfully, they can provide contrast against traditional walls, timber details, or older architectural features. For example, a basement with exposed beams and original brickwork may benefit from a relatively understated floor. The contrast between older materials and a contemporary surface can create visual interest without requiring extensive decoration.
Professional concrete polishing may be considered where the existing slab is suitable for this type of treatment. The final appearance depends partly on the concrete itself, making professional assessment important. The design should acknowledge natural variations rather than assuming an older slab will look identical to newly installed concrete.
Renovating Without Erasing Every Original Detail
A common renovation challenge is deciding what to preserve and what to replace. Not every older feature is practical to retain, but removing everything can leave a property without the character that originally made it appealing. Flooring decisions can be part of a selective approach. A homeowner might preserve original timber floors in primary living areas while updating concrete surfaces in a basement, utility room, or later addition.
This allows different parts of the house to reflect their individual histories. Instead of forcing one material throughout the property, the renovation can establish connections through complementary colors and carefully planned transitions. Original architectural details should also be protected during construction wherever they are being retained.
Long-Term Use Matters Alongside Appearance
A renovated home must still accommodate everyday routines. Storage, furniture placement, cleaning requirements, and the intended purpose of each room can influence which flooring approach makes sense. A basement used for household storage may have different priorities from one converted into a recreational space. Similarly, a utility area should be evaluated according to its actual use rather than treated purely as a decorative project.
The surrounding environment matters as well. Existing moisture conditions, substrate characteristics, and installation requirements should be reviewed before a new flooring system is selected. Taking these practical factors seriously helps ensure that design choices are supported by the actual conditions of the property.
Conclusion
Updating an older Atlanta home does not require removing every reminder of its past. Original architectural features, existing materials, and the history of individual rooms can provide valuable direction during renovation. Concrete flooring improvements can become part of this process when they are selected according to the substrate, intended use, and surrounding design. By balancing preservation with practical updates, homeowners can create spaces that feel appropriate for modern living while maintaining the distinctive character that makes an older property worth preserving.